
Harlow Architecture designs custom homes and major renovations for homeowners who know what they want and are willing to take the time to get it right.

Our Design Philosophy
I started Harlow Architecture eight years ago with a goal in mind: to keep the architectural process personal.
My practice is built on the belief that a home should be a direct response to a family's unique needs.
The core of my work is listening carefully before I draw a single line. We prioritize a structured, predictable process that values deep discovery, ensuring that when we move into design, we do so with absolute clarity and confidence.



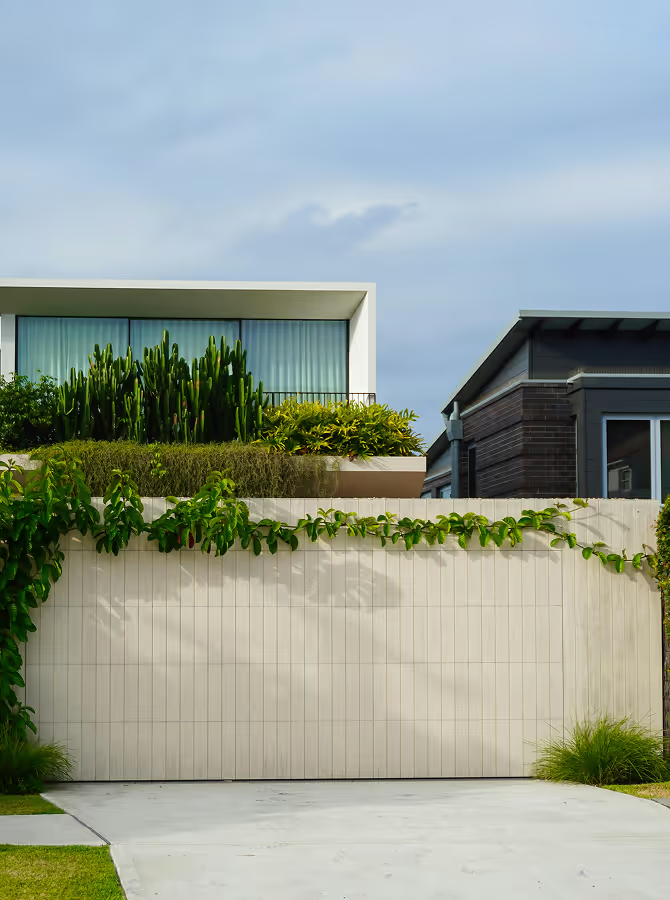


Our work centers entirely on environments where the details matter. From highly personal custom residences to public gathering spaces, we partner with clients who value patience over speed. We design each structure to respond natively to its site, its constraints, and the real movements of the people within.
Past Projects

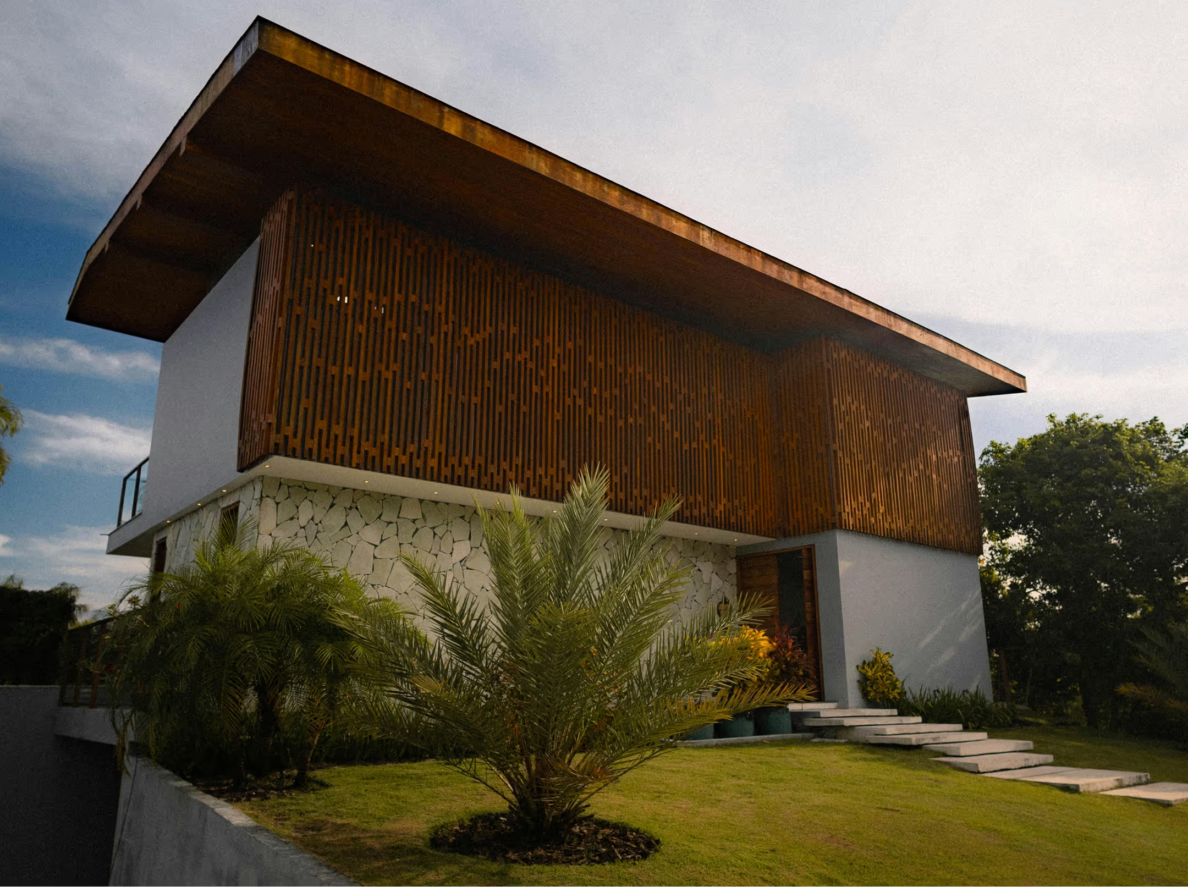
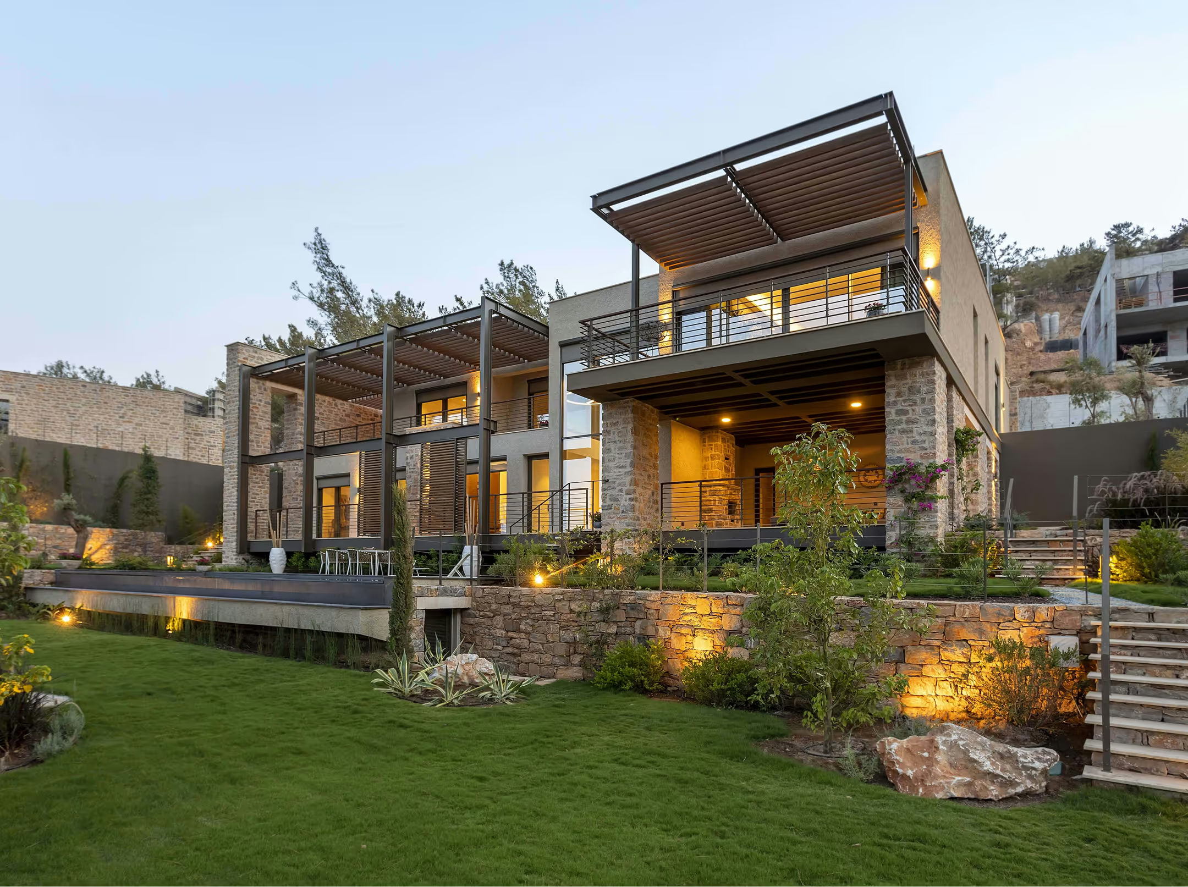
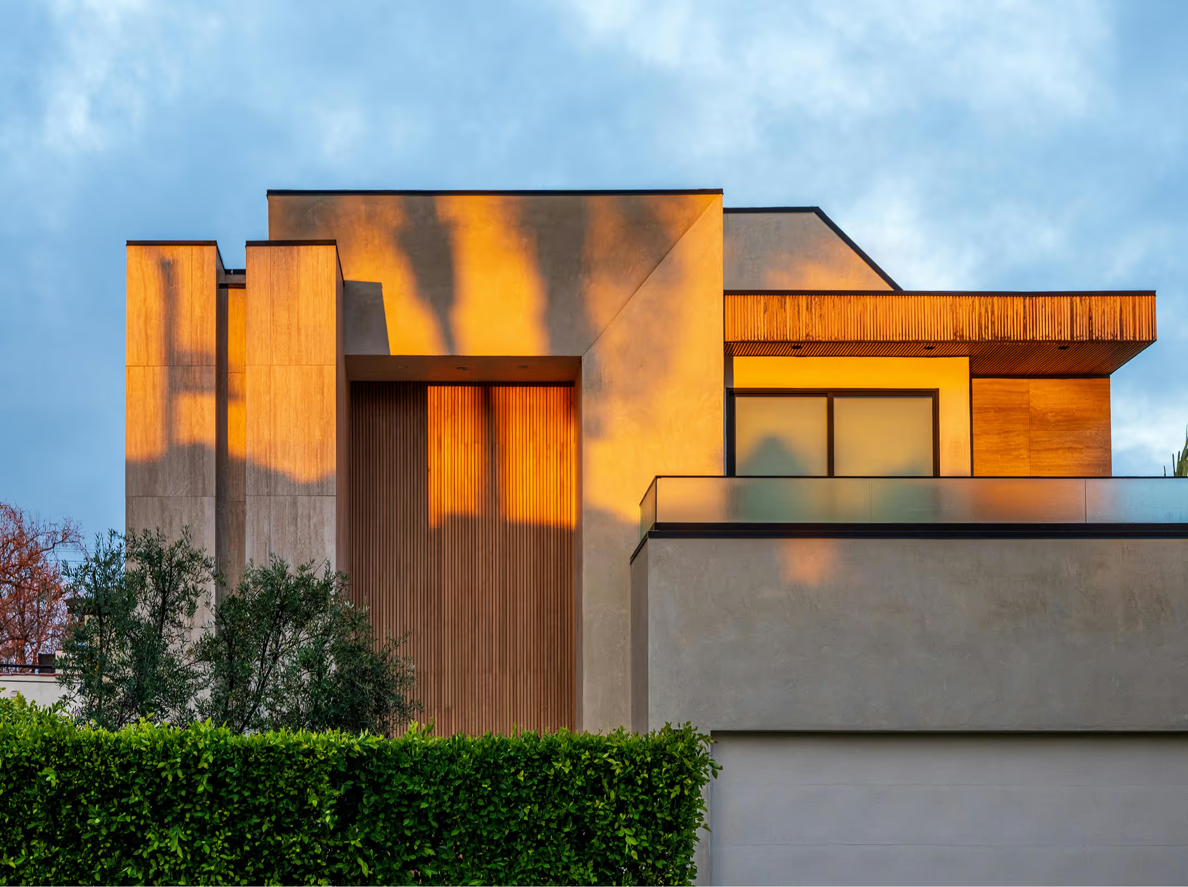
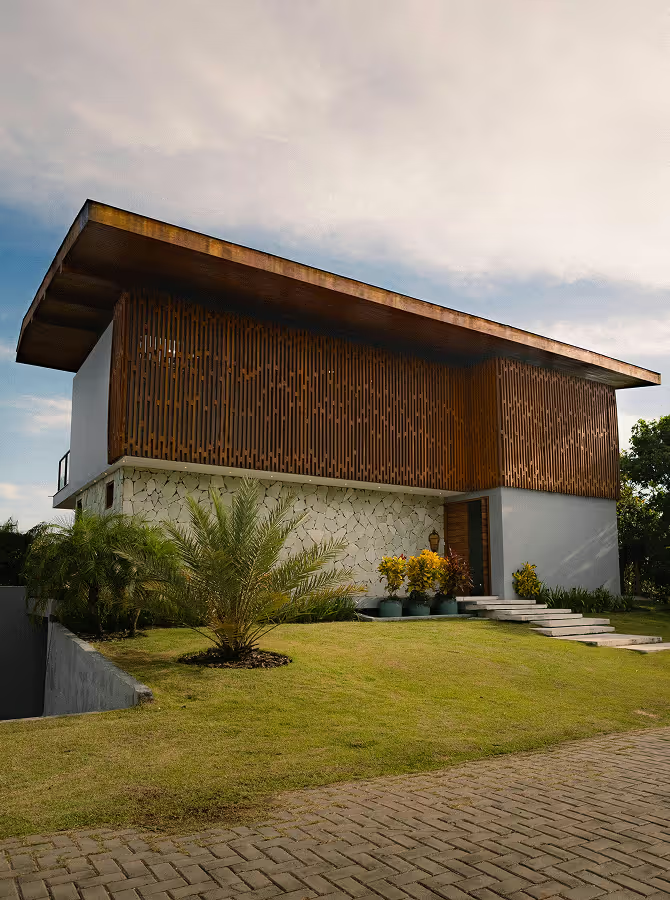
A study in material contrast, balancing a grounded stone base with an elevated, cantilevered living pavilion. The custom timber screen filters harsh daylight while creating an intimate, private sanctuary for the family within.
Palliser House


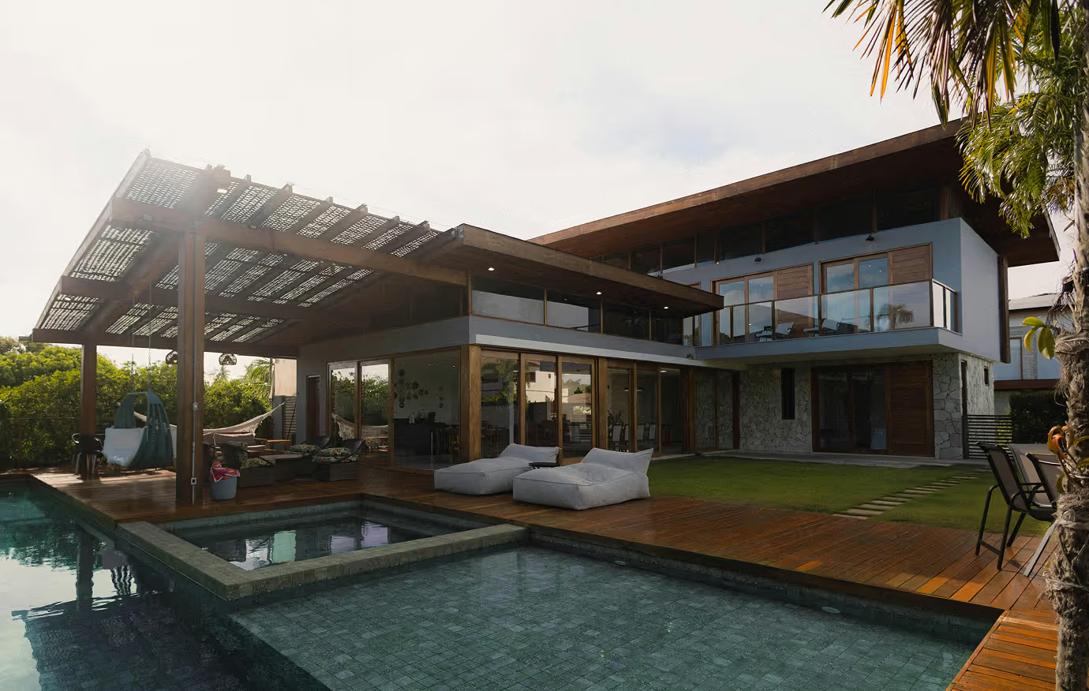
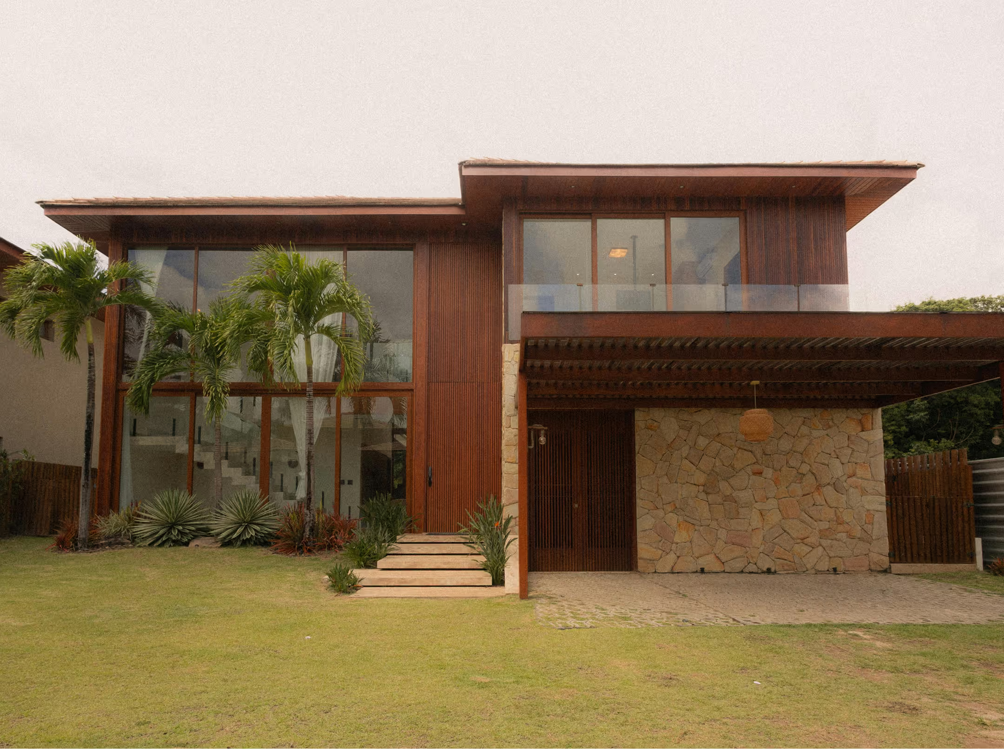
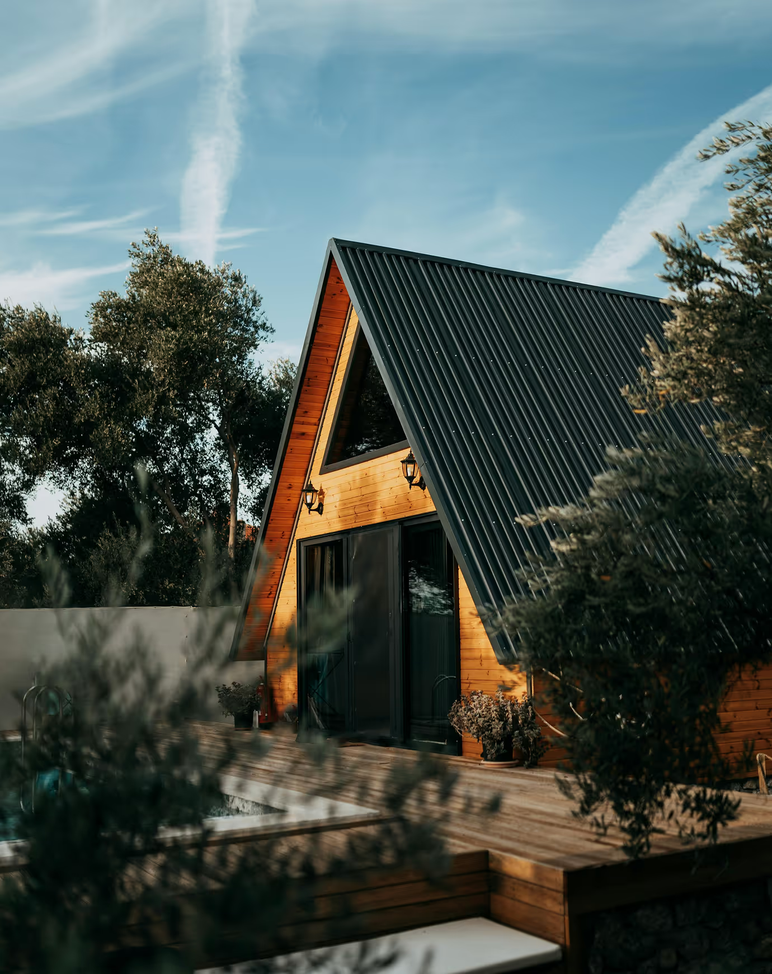
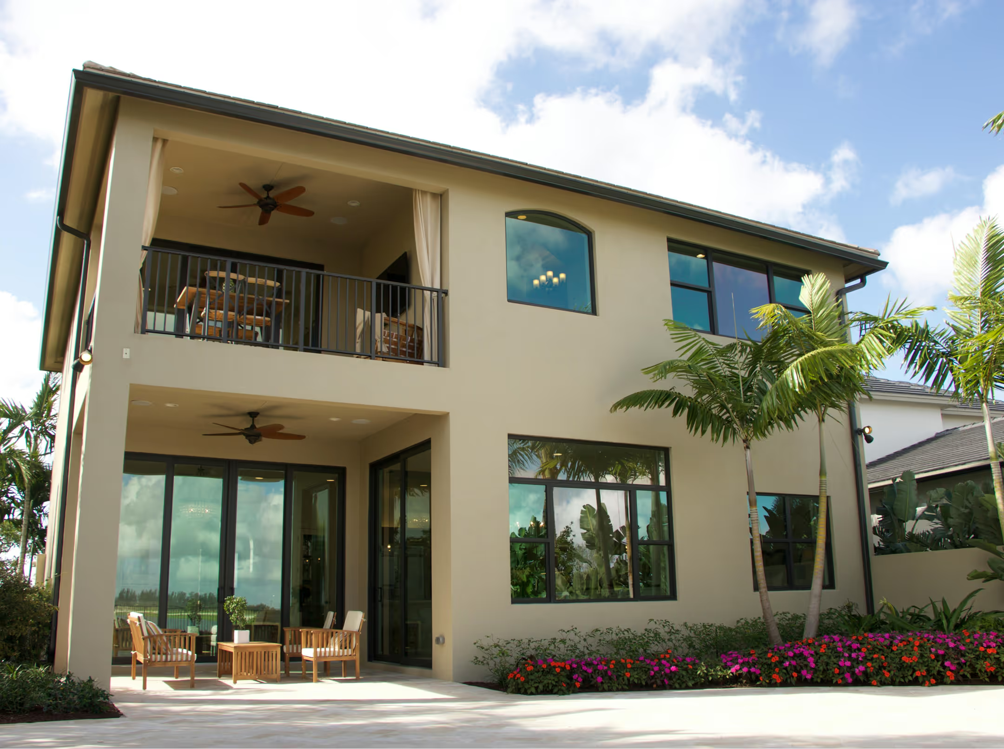
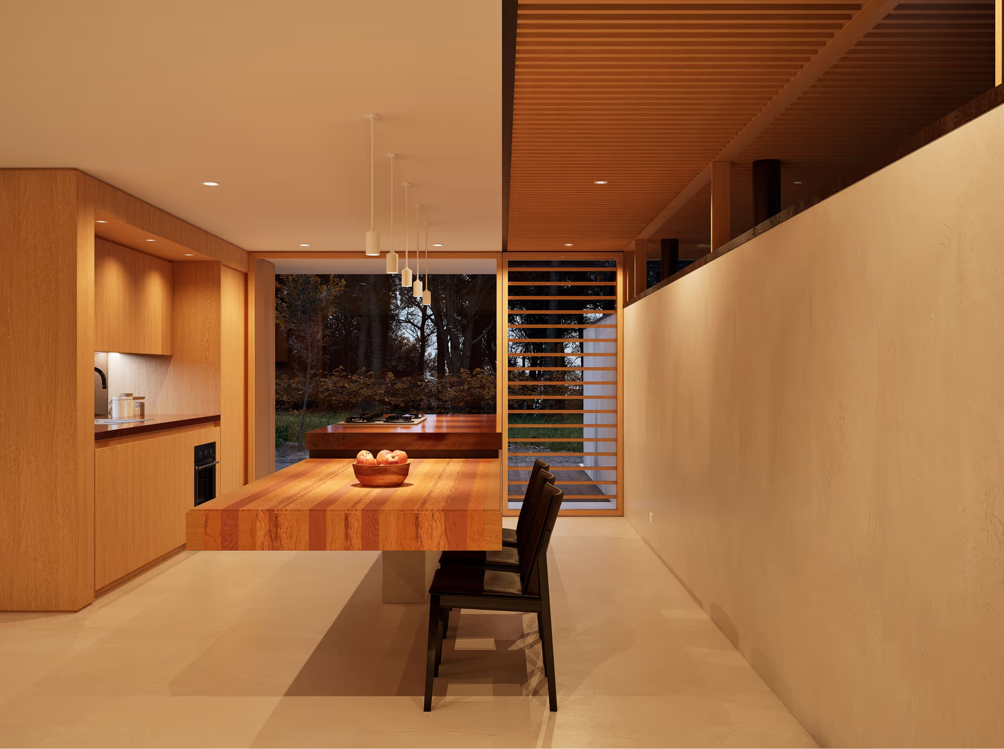
A residential sanctuary shaped by raw, tactile substances. By combining structural timber framing with custom masonry, we avoided the stark coldness of typical modern design, intentionally carving out light-filled volumes that invite native greenery and soft shadows right into the central living spaces.
Merrow House
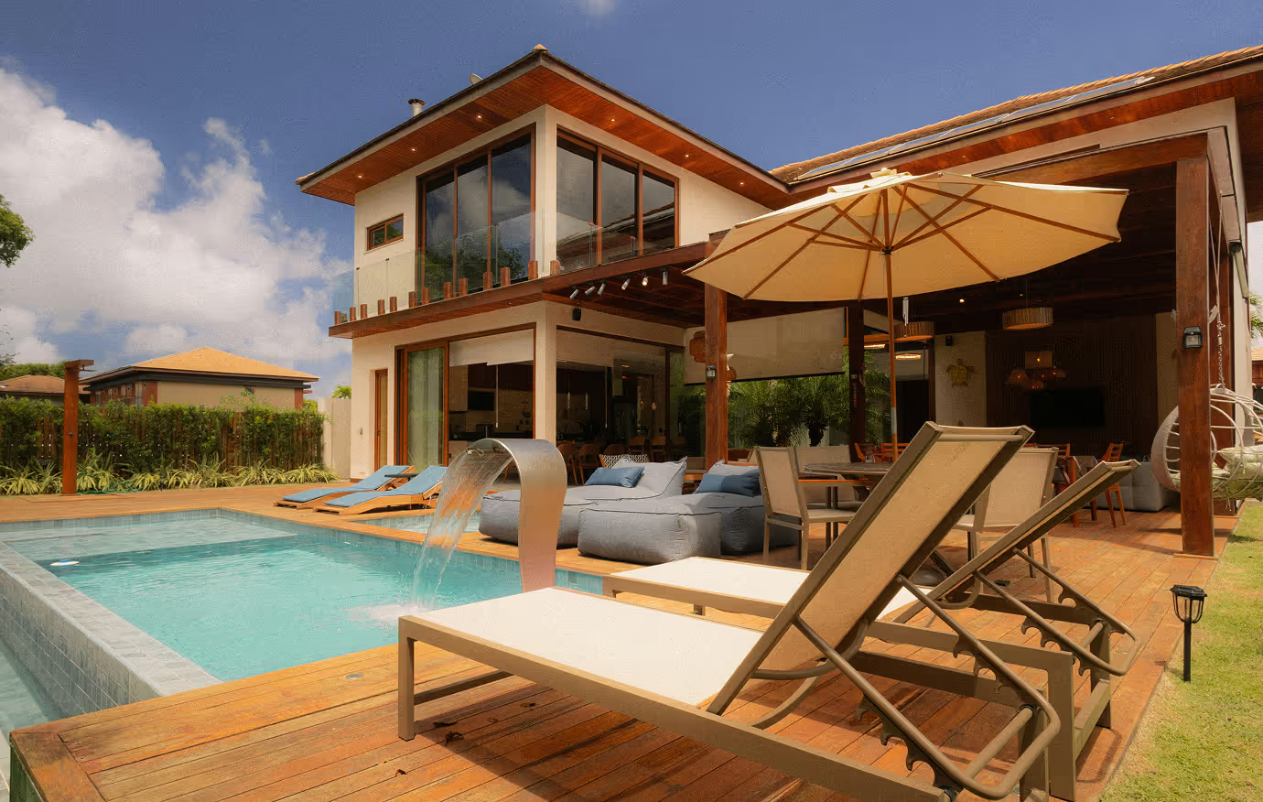
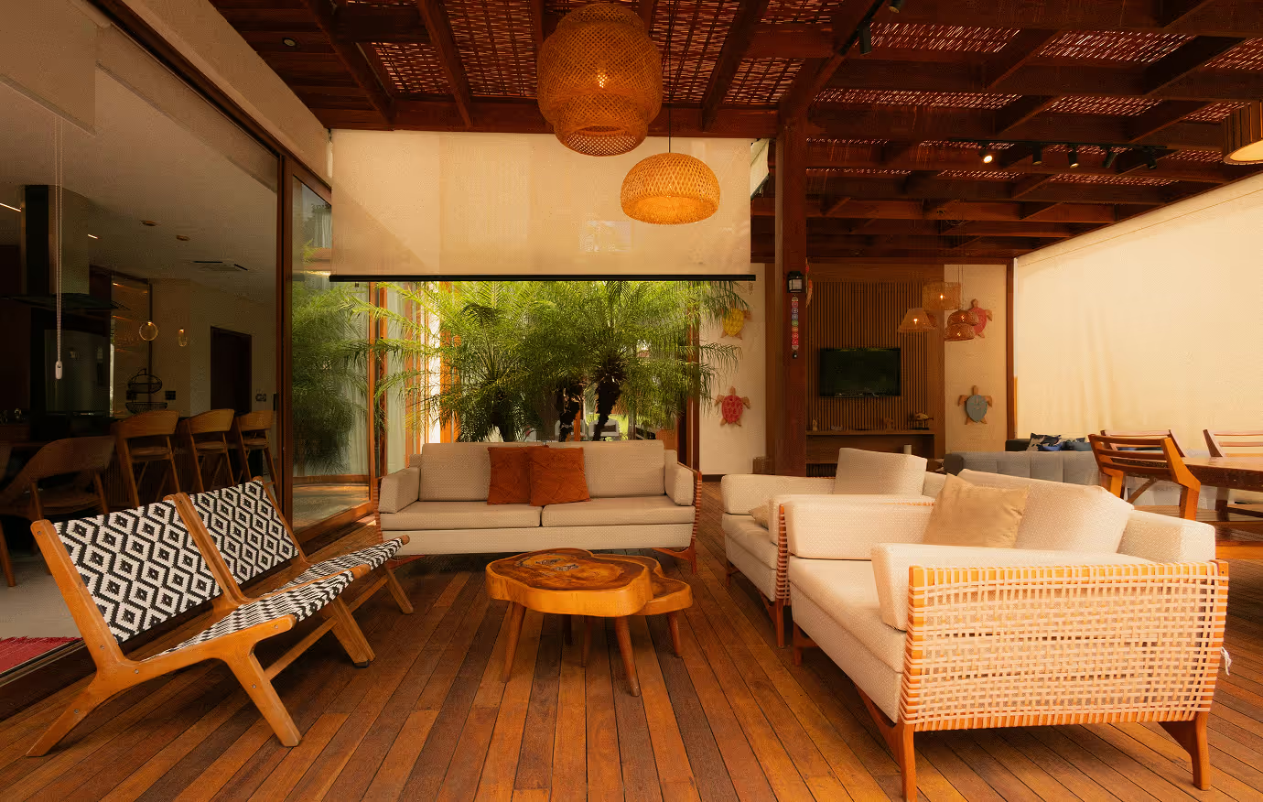

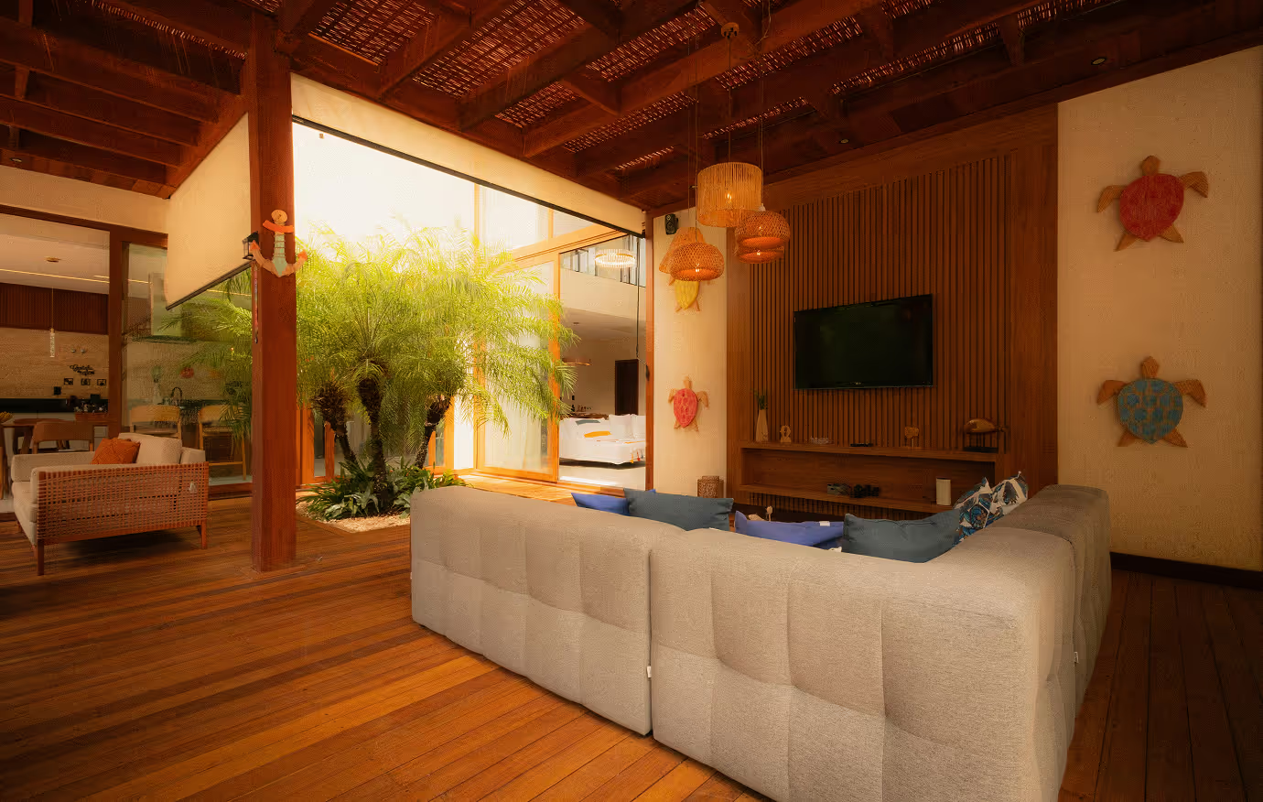
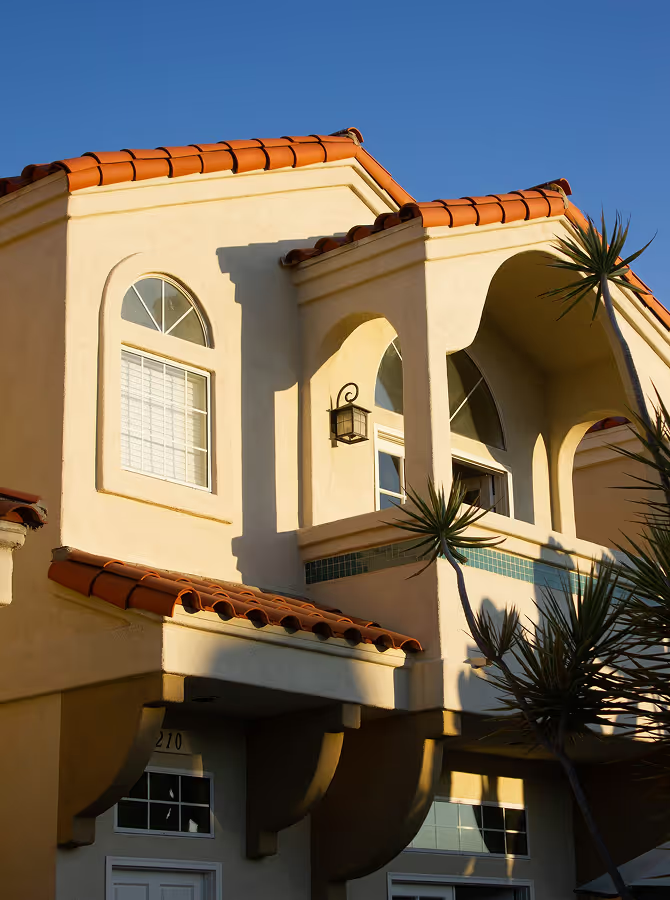
A residential sanctuary shaped by raw, tactile substances. By combining structural timber framing with custom masonry, we avoided the stark coldness of typical modern design, intentionally carving out light-filled volumes that invite native greenery and soft shadows right into the central living spaces.
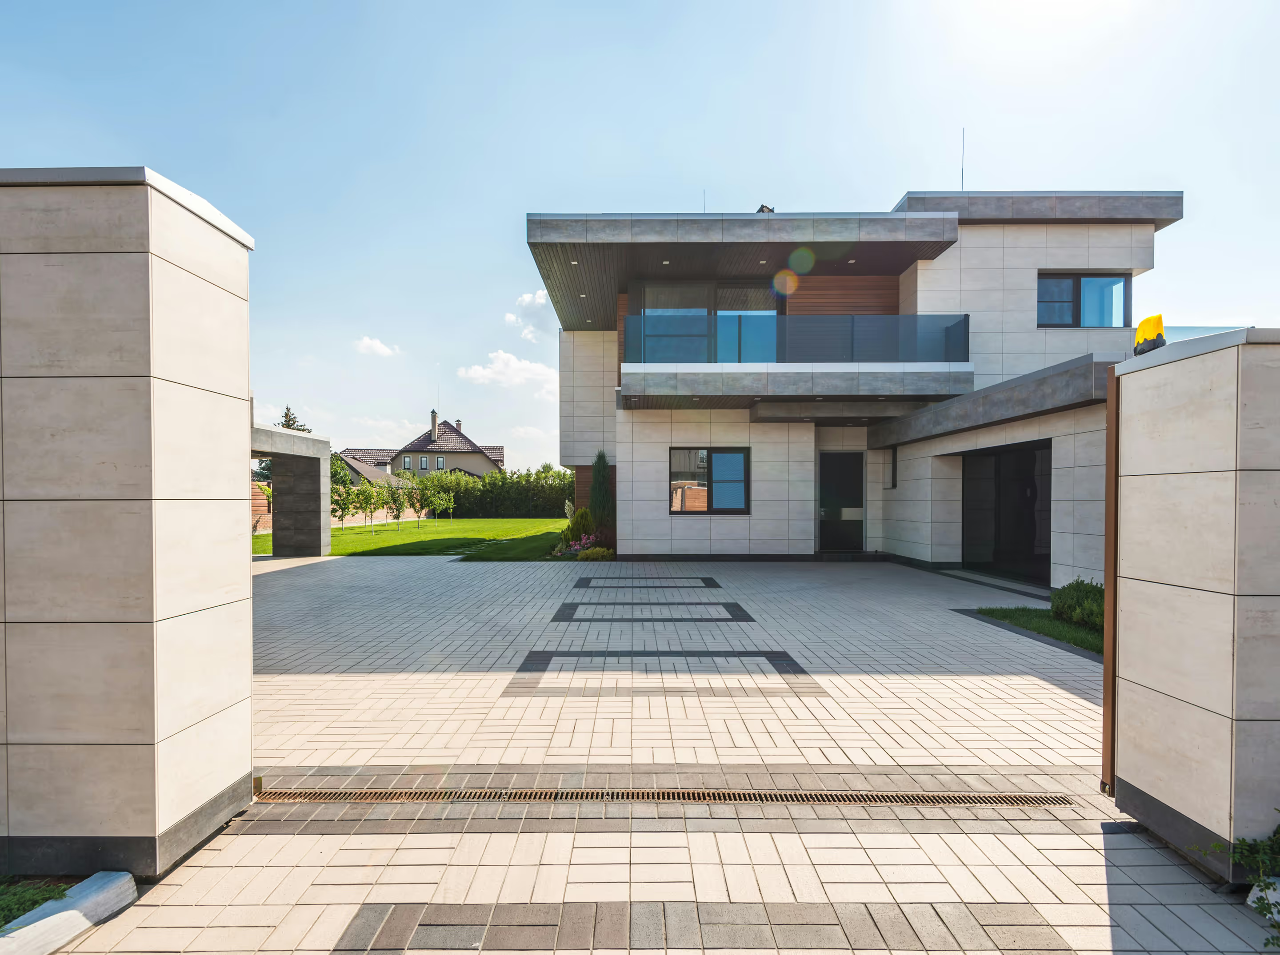
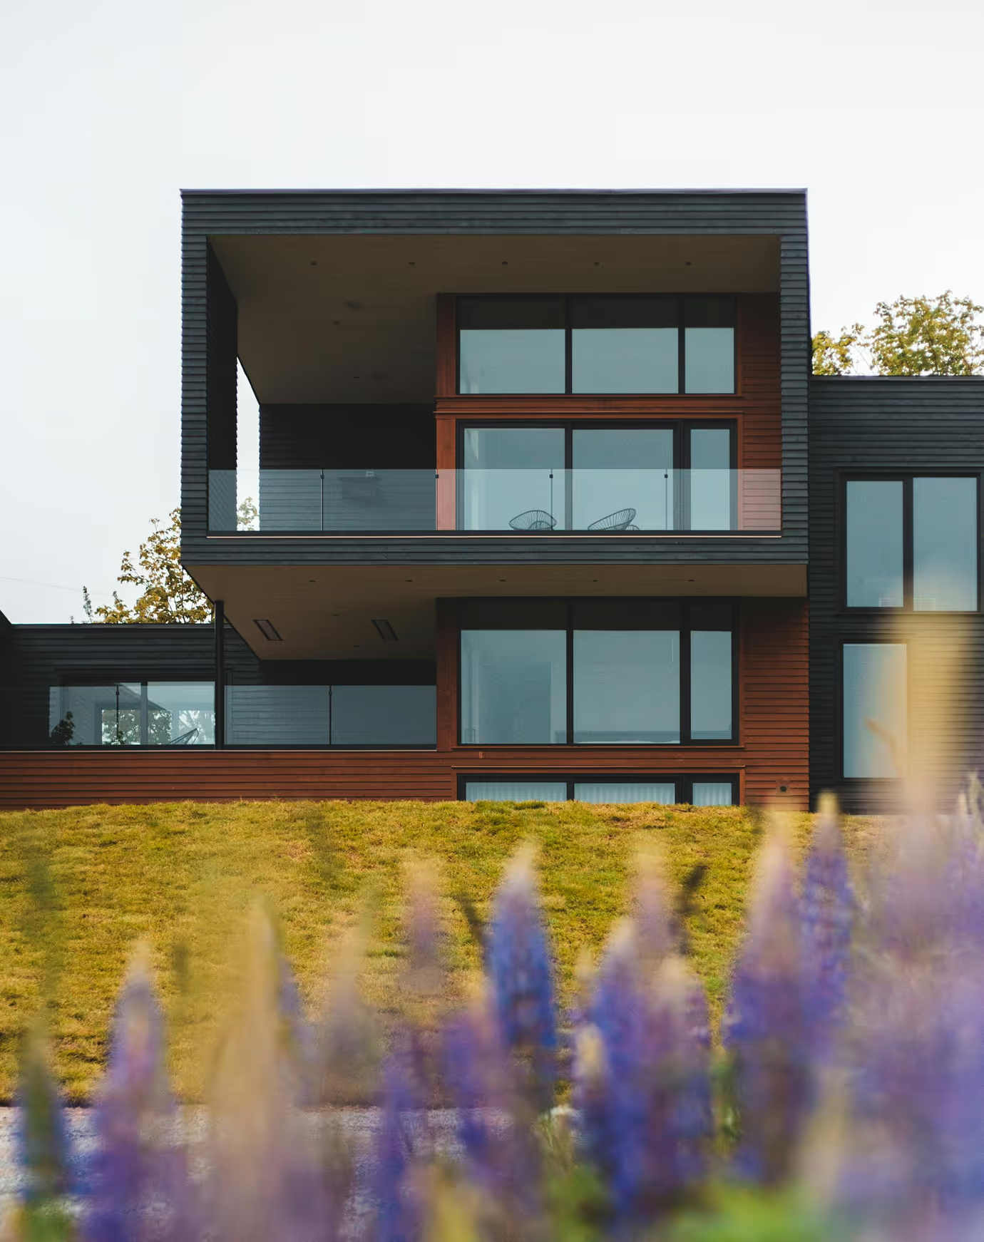
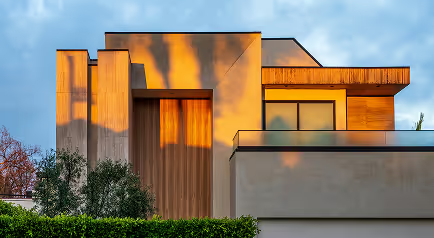
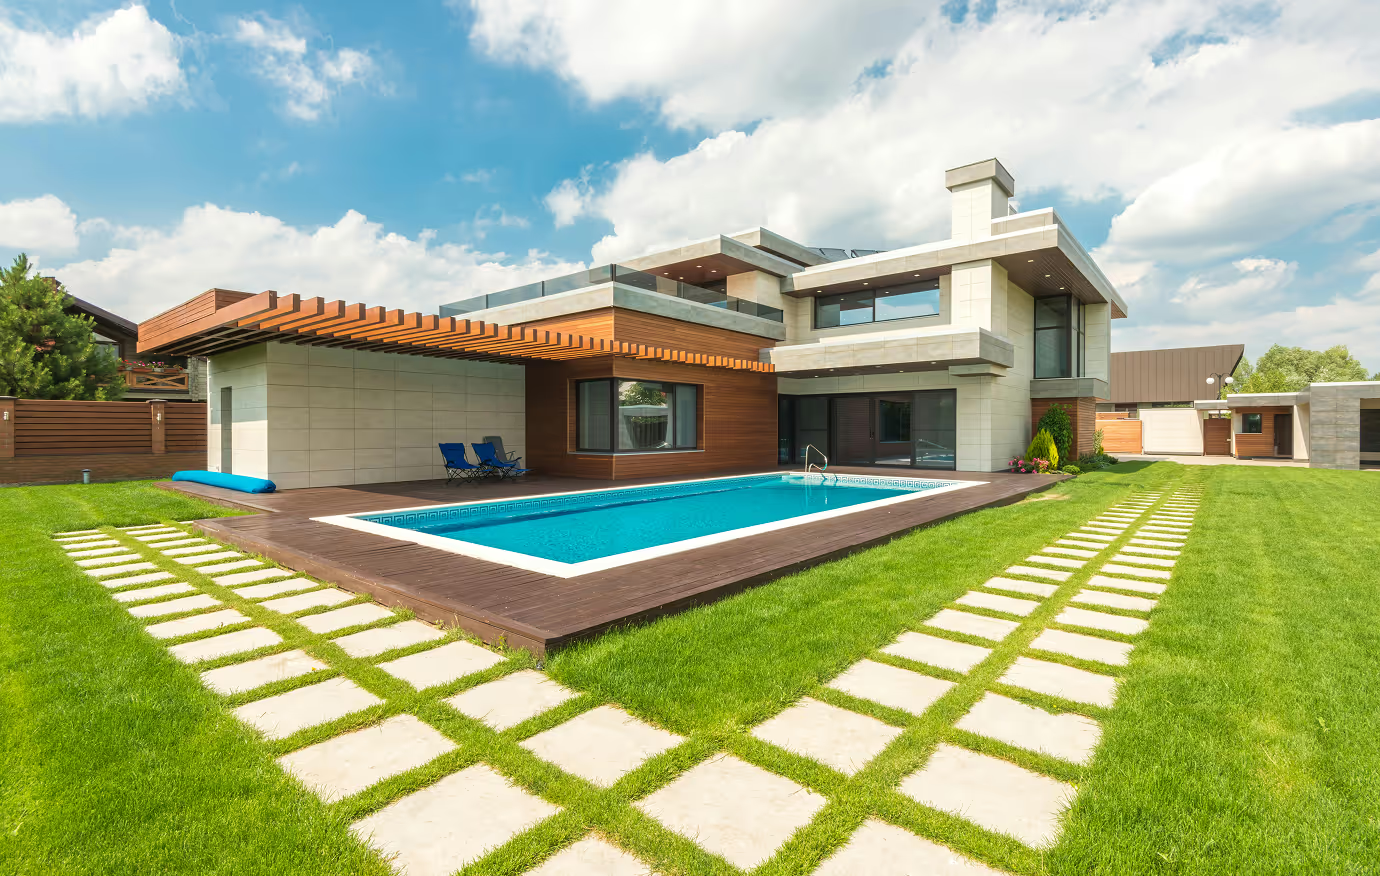
Designed around a generous, structured courtyard entry that seamlessly integrates the landscape architecture with the main residence. Flat roof planes and cantilevered balconies shield the open living spaces from solar glare while creating an imposing, private residential enclosure.
Brackley House



Our Architectural Process

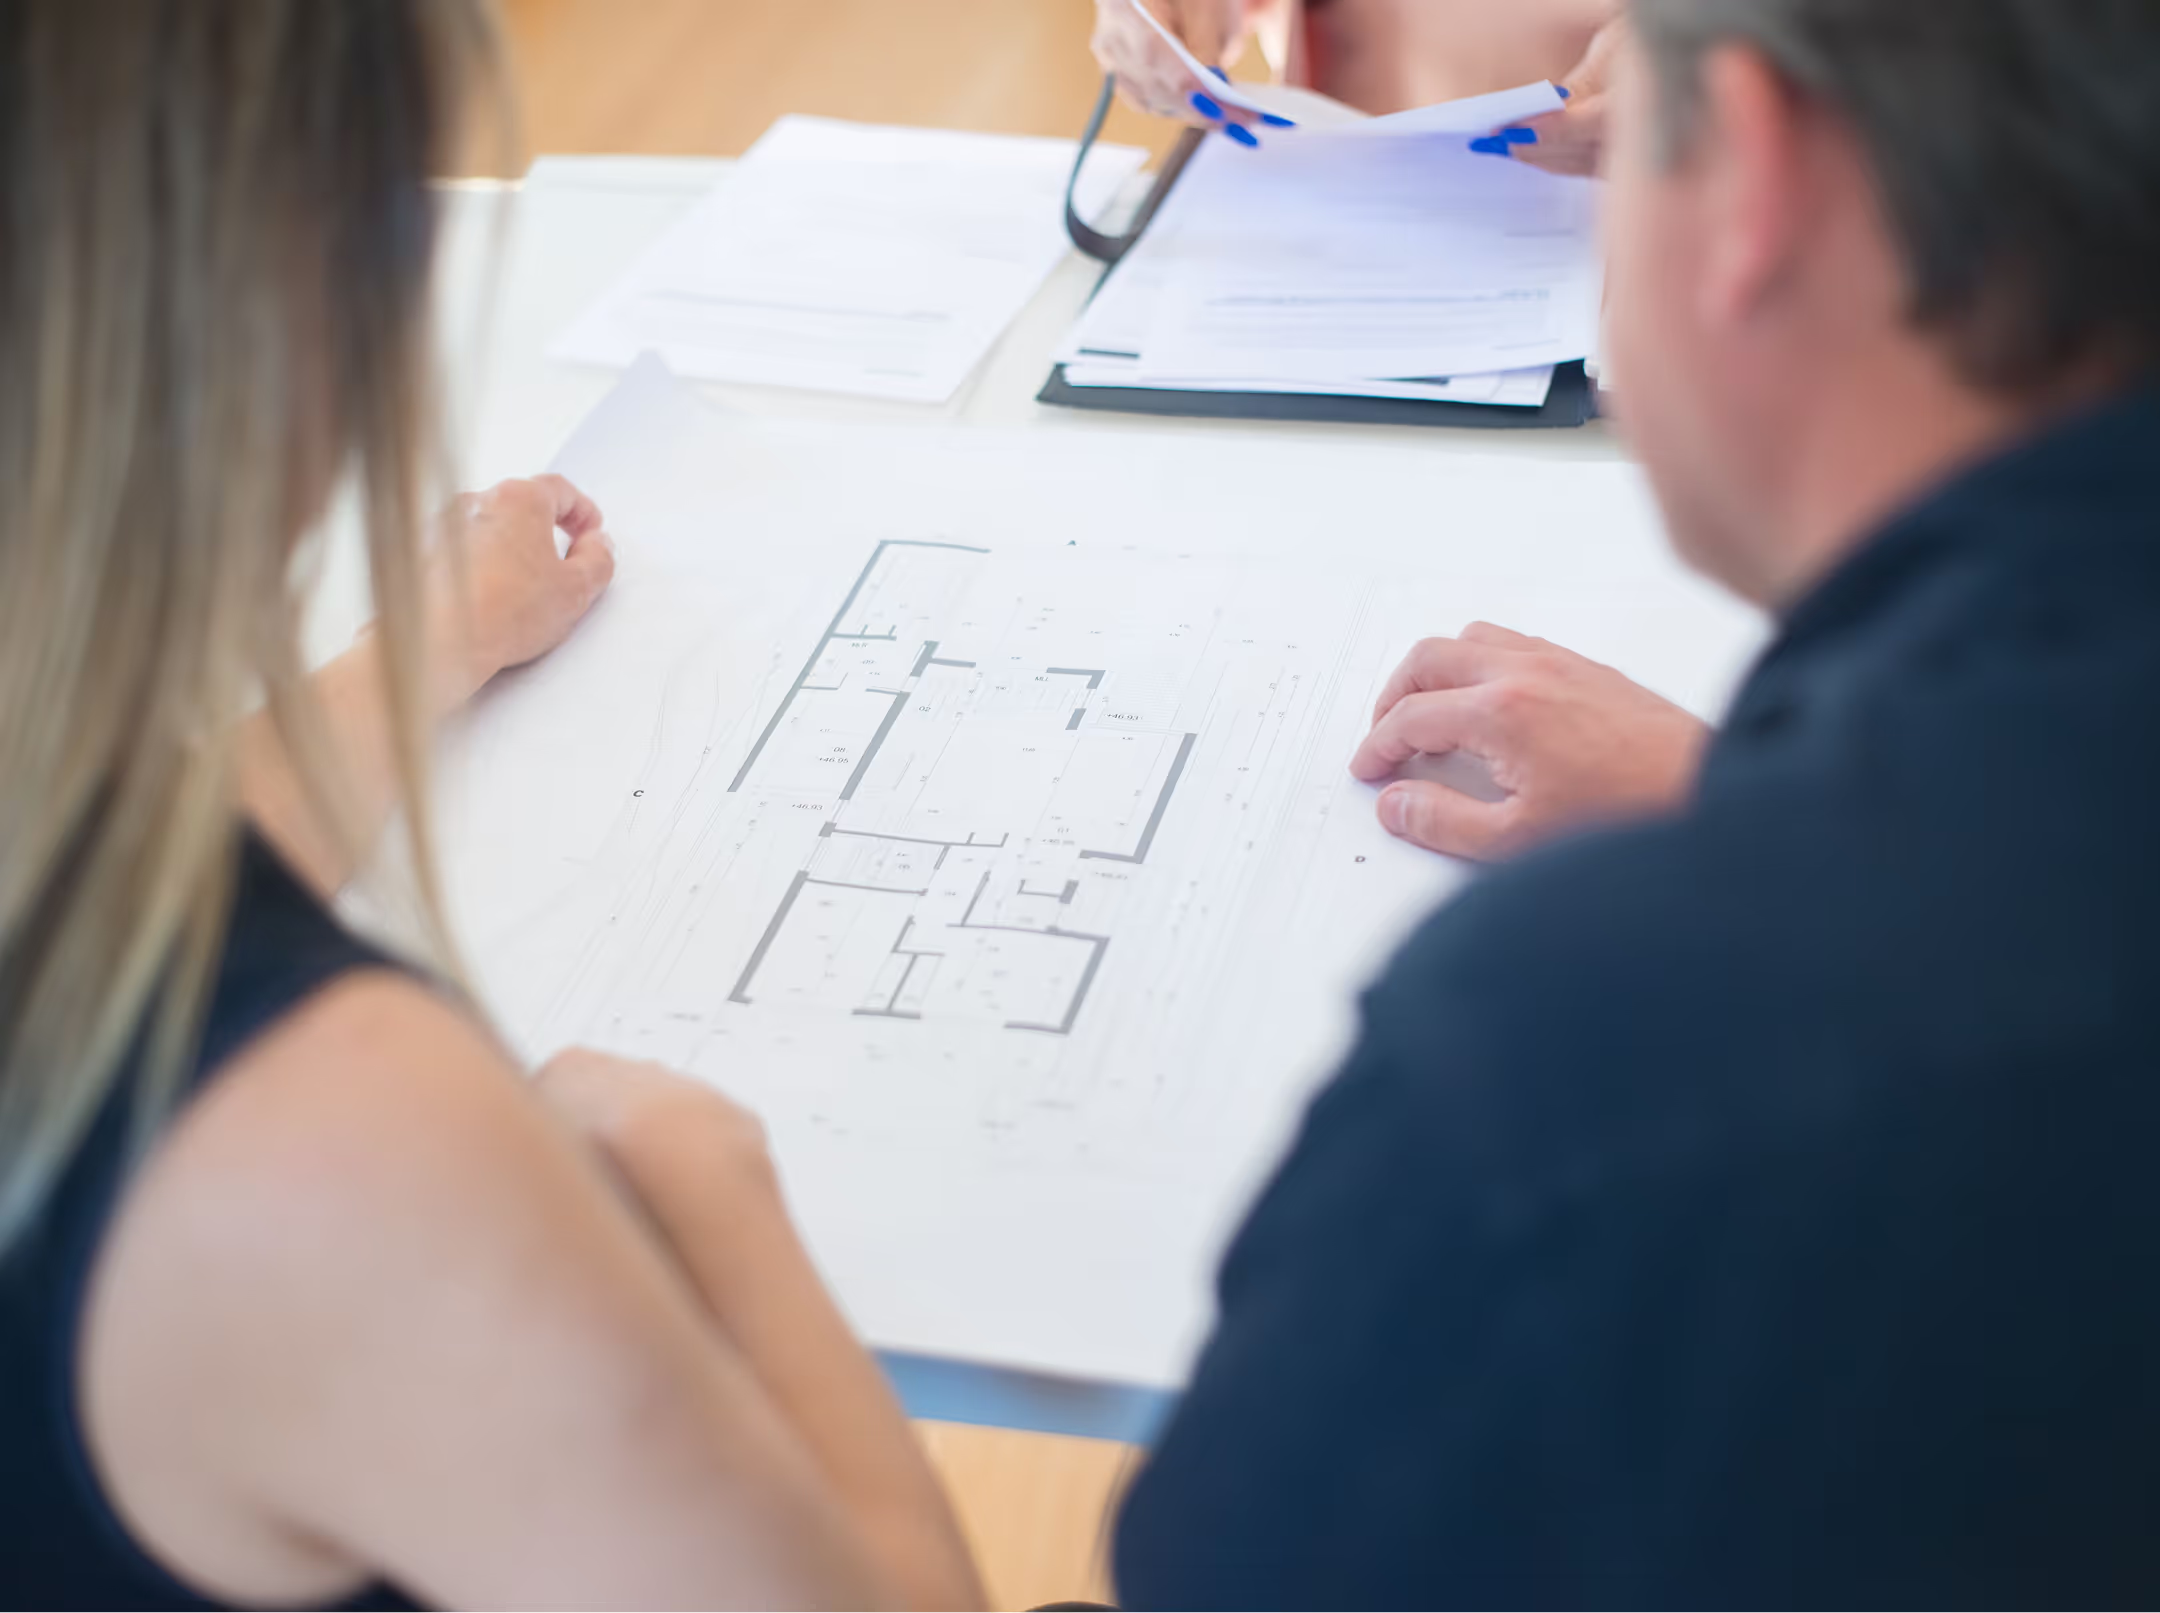

Before drawing a single line, we invest in complete alignment.
A home should be a direct, lasting response to how you actually live, not a generic blueprint or a passing trend.
This initial phase is where we study your site's physical constraints, map out the natural light, and establish a clear plan of action. We take the time to listen upfront so that when the actual design work begins, it is backed by absolute certainty.

Moving from conversation into precise layout and structure.
This is where your vision takes physical form. We translate our initial discussions into rigorous architectural concepts, mapping out spatial flows, material relationships, and view corridors tailored to your daily rituals.
It is a highly collaborative dialogue where your practical needs meet our strict design discipline.
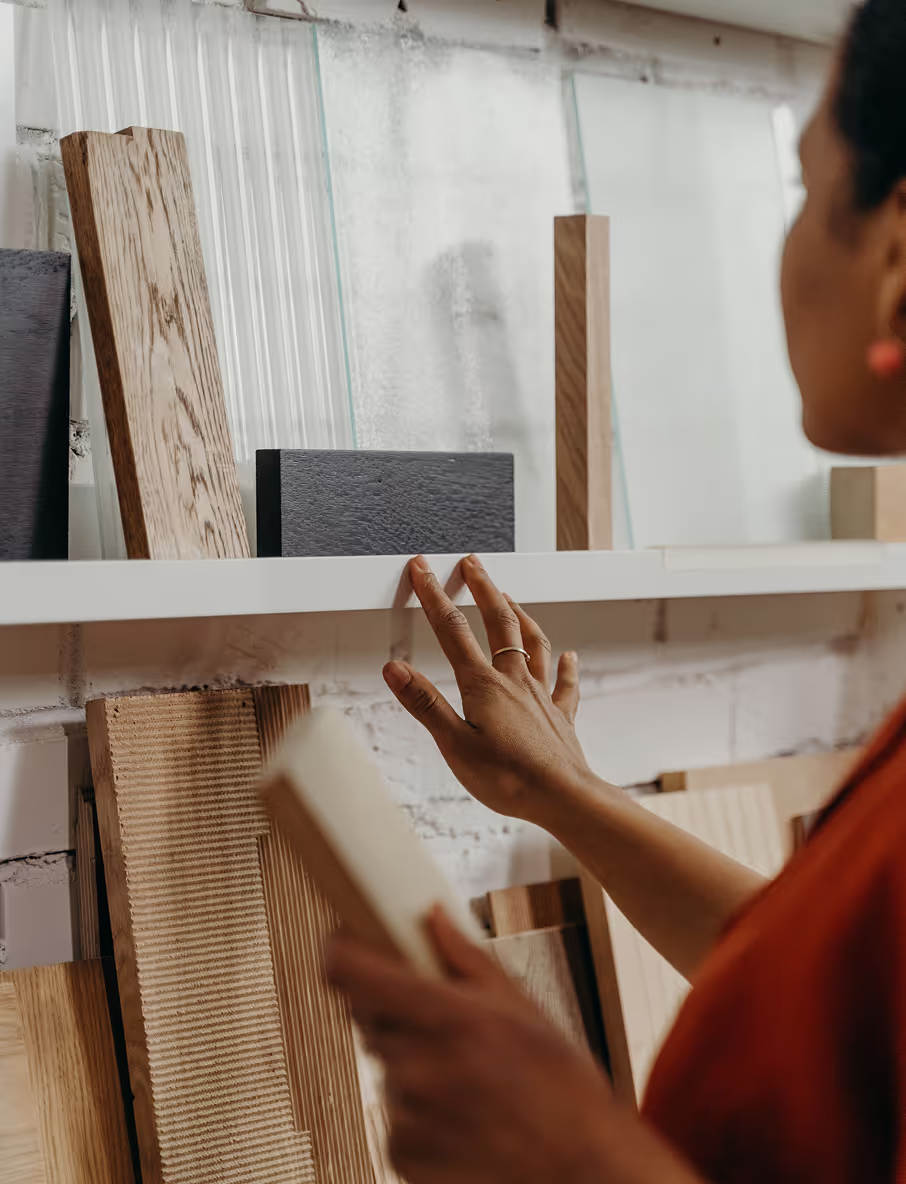
Throughout the construction phase, our role shifts from creators to overseers.
We stay closely involved on the job site, conducting regular walkthroughs and working hand-in-hand with the build team to resolve unexpected structural questions instantly.
By maintaining this continuous, principal-led presence, we ensure the thousands of micro-decisions made during construction never compromise the core design logic or the long-term quality of your home.

We manage the technical details until the keys are in your hands.
We handle the heavy lifting of final building inspections, structural sign-offs, and bureaucratic permit closures.
Our job isn’t finished until every technical detail is completely resolved, the documentation is spotless, and the home is ready for you to move in.

A home should be a direct, lasting response to how you actually live, not a generic blueprint or a passing trend.
This initial phase is where we study your site's physical constraints, map out the natural light, and establish a clear plan of action. We take the time to listen upfront so that when the actual design work begins, it is backed by absolute certainty.
This is where your vision takes physical form. We translate our initial discussions into rigorous architectural concepts, mapping out spatial flows, material relationships, and view corridors tailored to your daily rituals.
It is a highly collaborative dialogue where your practical needs meet our strict design discipline.
We stay closely involved on the job site, conducting regular walkthroughs and working hand-in-hand with the build team to resolve unexpected structural questions instantly.
By maintaining this continuous, principal-led presence, we ensure the thousands of micro-decisions made during construction never compromise the core design logic or the long-term quality of your home.
We handle the heavy lifting of final building inspections, structural sign-offs, and bureaucratic permit closures.
Our job isn’t finished until every technical detail is completely resolved, the documentation is spotless, and the home is ready for you to move in.

Client Reviews
“I didn't realize how much the early conversations would shape everything that came after. By the time design started I felt like Marcus already understood the home better than I did. The result speaks for itself.”
“We'd looked at other architects who showed us the same ideas regardless of the site. Marcus spent more time understanding our lot than most people spend on the whole design. The house feels like it grew there.”